Method & accuracy
We don’t quote you an accuracy percentage.
We show you how a number is made — so you can stand behind it without quoting a figure you can’t check.
We’d rather you trace a line than trust a headline. Test us on a new-home job you’ve already built — before you have to defend a figure in the room.
Reading the drawings
We read what’s drawn before we guess at it.
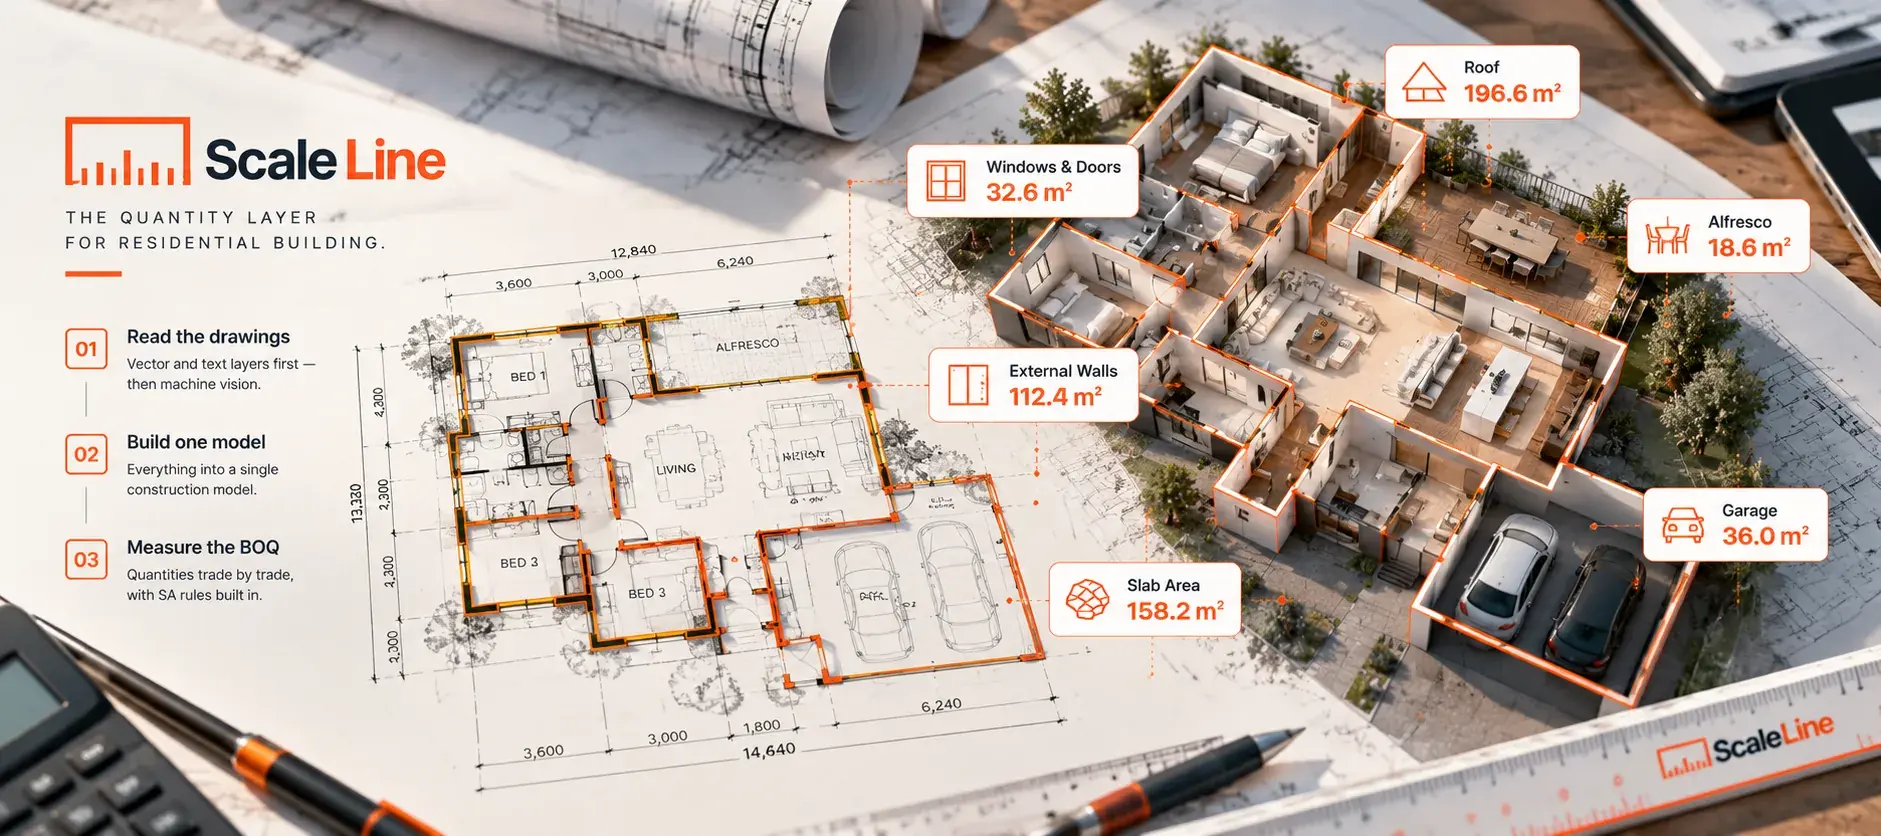
Vector and text layers first, machine vision where the drawing leaves gaps — then one construction model for the home. The number you take to a trade starts on the sheet, not in a guess.
- 01
Read the drawings
Vector and text layers first — the exact geometry and annotations — then machine vision for what’s missing.
- 02
Build one model
The engine rolls it up into a single construction model of the home.
- 03
Measure the BOQ
Quantities trade by trade, using the wind region and soil class on that site’s drawings.

The estimator’s check
A person checks the sheet before you have to defend it.
The engine proposes. A local estimator checks. Nothing ships on the engine’s say-so alone.
An estimator reviews each take-off before it goes out — lines back to the source pages, dimensions checked, anything odd flagged. Our desk is in Adelaide. We measure new homes across Australia.
Engine proposes · estimator checks.

When something’s not right
If a check fails, we don’t ship the report.
We’d rather tell you why than hand you a number you couldn’t defend in front of a trade.
When drawings are unclear, missing pages, or have no stated scale, the measure can’t be trusted — so we don’t send it. We email you what’s blocking it and what we need, and the turnaround clock stays paused until it’s sorted.
Pass / Fail — you only get PASS.
Accurate you can check
Every number carries the page you can open.
Source page, dimension and confidence on each line, plus an accuracy class up front — so if a trade’s quantity differs, you both have the drawing to look at.
- source page
- dimension
- confidence
Accuracy class covers quantity, not cost. Quantities carry a confidence figure; the benchmark range is indicative and carries no accuracy promise.
| Code | Item | Qty | Unit | Source | Conf. |
|---|---|---|---|---|---|
| FOOT-Lot1-01 | Concrete to slab and footings (N25) | 21.88 | m³ | SL-SAMPLE-010 p.S02 · slab setout | 0.97 |
| FOOT-Lot1-03 | Formwork — contact area | 16.78 | m² | SL-SAMPLE-010 p.S02 · footing plan | 0.95 |
| CLAD-Lot1-01 | Hebel PowerPanel — installed net wall area | 112.4 | m² | SL-SAMPLE-010 p.A05 · elev. E1–E4 | 0.96 |
| CLAD-Lot1-04 | Control joints — backing rod & sealant | 21.0 | m | SL-SAMPLE-010 p.A05 · elev. E1–E4 | 0.94 |
| FRAM-Lot1-01 | External wall frame — 90mm MGP10 | 96.4 | m | SL-SAMPLE-010 p.A03 · floor plan GF | 0.94 |
| ROOF-Lot1-01 | Fink trusses @ pitch 22.5° | 28 | ea | SL-SAMPLE-010 p.A06 · roof plan | 0.93 |
Swipe to see source & confidence →
Quantities are traceable and classed; benchmark prices are indicative market rates — we keep the two separate on every line.
How deep, trade by trade
Some trades we measure deep. Some we summarise — and we tell you which, so you don’t over-claim it.

The engine isn’t equally strong on everything, and pretending otherwise would be the opposite of useful.
| Depth | Trades | What that means |
|---|---|---|
| Deep | External walls (incl. Hebel/AAC cladding), slab & footings | Measured in detail from the geometry. |
| Mid | Windows & doors, stairs, roof | Measured from the drawings where they pin it down. |
| Shallow | Electrical, tiling, joinery, flooring, painting | A quantity summary with a stated accuracy class; flagged “Estimate” in the report. |
The lighter trades are lighter because the drawings carry less of what you’d need to measure them firmly — a specification tightens them up.
Deep · Mid · Shallow.
Don’t stake a quote on a percentage. Test the sheet.
Pick a job you’ve built and check us line by line — before you have to explain a number you didn’t measure.