Sample report
The sheet you’d put on the table.
An anonymised bill of quantities — the same structure you’d get on your own job. Read it before you send a drawing. No sign-up.
Read it here, or download the whole thing. Names and project details are stripped out; the structure and the detail are exactly as delivered.

Quantity & quote
Residential quote — sample
Priscilla Road · 3 lots · Adelaide SA · Rev Rev A
Prepared for Sample Builder Pty Ltd
Issued 2026-10-10
This sheet Quantities and prices. No model views.
Redacted sample — a real take-off for a three-lot townhouse site (Lot1–Lot3), with the client, address and drawing references made fictional. An amount is quantity times the rate on that row, ex GST; a dash means the row has no rate on this sheet. By Basis the full report is 8 Measured, 3 Mixed and 5 Estimate trades: Measured rows are geometric quantities, Estimate rows are rule-based, and Mixed trades (cabinetry, plumbing, roof) carry both — each row is marked.
Measured package
Foundations
Measured quantities from the model, priced at ex-GST rates.
| Code | Item | Qty | Unit | Rate | Amount | Mark |
|---|---|---|---|---|---|---|
| FOOT-Lot1-01 | Concrete to slab and footings N25 · including 5% waste | 21.88 | m³ | $284.96 | $6,235.00 | Measured |
| FOOT-Lot1-02 | Concrete pumping Concrete-pump mobilisation | 1 | ea | $950.00 | $950.00 | Measured |
| FOOT-Lot1-03 | Formwork Contact area | 16.78 | m² | $65.02 | $1,091.00 | Measured |
| Measured rows, ex GST | $8,276.00 | |||||
Swipe for rate, amount and mark →
Measured package
Timber frame
Measured quantities from the model, priced at ex-GST rates.
| Code | Item | Qty | Unit | Rate | Amount | Mark |
|---|---|---|---|---|---|---|
| FRAM-Lot1-01 | Structural timber MGP10 KD pine frame (top and bottom plates, studs, lintels, sills and noggings, including 10% waste) | 5.01 | m³ | $1,449.96 | $7,264.28 | Measured |
| FRAM-Lot1-02 | Frame fabrication and erection labour Cut and stand (install level standard ×1) | 274.21 | m² | $28.00 | $7,677.94 | Measured |
| FRAM-Lot1-03 | Frame hardware Nails, angle brackets and strap bracing (pro rata on wall elevation) | 274.21 | m² | $4.00 | $1,096.85 | Measured |
| Measured rows, ex GST | $16,039.07 | |||||
Swipe for rate, amount and mark →
Measured package
External walls — Hebel cladding
Measured quantities from the model, priced at ex-GST rates.
| Code | Item | Qty | Unit | Rate | Amount | Mark |
|---|---|---|---|---|---|---|
| CLAD-Lot1-01 | CSR Hebel PowerPanelXL 75mm 600 × 2700 mm · 65 kg each | 93 | ea | $97.20 | $9,039.60 | Measured |
| CLAD-Lot1-02 | 35 mm perforated top hat 0.55 mm BMT 270 MPa Galvabond Z275 · stock length 6 m | 30 | ea | $51.00 | $1,530.00 | Measured |
| CLAD-Lot1-03 | 14-10×90 hex-head Type 17 Panel to top hat, driven from the outside, countersunk ≥5 mm and filled | 664 | ea | $0.32 | $212.48 | Measured |
| Measured rows, ex GST | $10,782.08 | |||||
Swipe for rate, amount and mark →
Measured package
Windows & doors
Measured quantities from the model, priced at ex-GST rates.
| Code | Item | Qty | Unit | Rate | Amount | Mark |
|---|---|---|---|---|---|---|
| JOIN-Lot1-01 | D01 garage-door L1-D13 · GAR · 2390×2380 | 5.69 | m² | $560.00 | $3,185.39 | Measured |
| JOIN-Lot1-02 | D01 install set · pack · flash · seal | 1 | ea | $245.66 | $245.66 | Measured |
| JOIN-Lot1-03 | W01 awning-window L1-W13 · AAW · 1190×1980 | 2.36 | m² | $680.00 | $1,602.22 | Measured |
| Measured rows, ex GST | $5,033.27 | |||||
Swipe for rate, amount and mark →
Measured package
Linings
Measured quantities from the model, priced at ex-GST rates.
| Code | Item | Qty | Unit | Rate | Amount | Mark |
|---|---|---|---|---|---|---|
| LINE-Lot1-01 | Plasterboard 10 mm standard plasterboard (bought as full sheets; offcuts reused across walls) | 313.47 | m² | $7.50 | $2,351.02 | Measured |
| LINE-Lot1-02 | Water-resistant plasterboard 10 mm water-resistant plasterboard (Aquachek) (bought as full sheets; offcuts reused across walls) | 121.5 | m² | $13.50 | $1,640.25 | Measured |
| LINE-Lot1-03 | Plasterboard screws Type S self-tapping screws (light-gauge steel) | 50.24 | 100 ea | $2.00 | $100.48 | Measured |
| Measured rows, ex GST | $4,091.75 | |||||
Swipe for rate, amount and mark →
Measured package
Internal doors
Measured quantities from the model, priced at ex-GST rates.
| Code | Item | Qty | Unit | Rate | Amount | Mark |
|---|---|---|---|---|---|---|
| DOOR-Lot1-01 | Internal timber door (frame, hardware, paint and installation) Flush hollow-core door (standard internal) · 770 × 2000 | 4 | ea | $390.00 | $1,560.00 | Measured |
| DOOR-Lot1-02 | Internal timber door (frame, hardware, paint and installation) Flush hollow-core door (standard internal) · 620 × 2000 | 4 | ea | $388.00 | $1,552.00 | Measured |
| DOOR-Lot1-03 | Internal timber door (frame, hardware, paint and installation) Flush hollow-core door (standard internal) · 620 × 2000 · moisture-resistant | 1 | ea | $426.00 | $426.00 | Measured |
| Measured rows, ex GST | $3,538.00 | |||||
Swipe for rate, amount and mark →
Measured package
Cabinetry & hardware
Mixed — measured quantities plus rule-based allowances; each row is marked.
| Code | Item | Qty | Unit | Rate | Amount | Mark |
|---|---|---|---|---|---|---|
| CAB-Lot1-01 | Cabinet unit (carcass, doors and installation) Bedroom · base cabinets | 3 | ea | $1,948.67 | $5,846.00 | Measured |
| CAB-Lot1-02 | Cabinet unit (carcass, doors and installation) Laundry · base cabinets | 2 | ea | $368.50 | $737.00 | Measured |
| CAB-Lot1-03 | Cabinet unit (carcass, doors and installation) Kitchen · tall cabinet | 1 | ea | $585.00 | $585.00 | Measured |
| CAB-Lot1-15 | Soft-close hinges Blum or equal · 2 per door | 56 | ea | $7.00 | $392.00 | Estimate |
| Measured rows, ex GST | $7,168.00 | |||||
Swipe for rate, amount and mark →
Measured package
Plumbing — fixtures & pipework
Mixed — measured quantities plus rule-based allowances; each row is marked.
| Code | Item | Qty | Unit | Rate | Amount | Mark |
|---|---|---|---|---|---|---|
| PLMB-Lot1-01 | Sanitaryware supply Laundry tub | 1 | ea | $260.00 | $260.00 | Measured |
| PLMB-Lot1-02 | Sanitaryware supply Kitchen sink (double bowl) | 1 | ea | $320.00 | $320.00 | Measured |
| PLMB-Lot1-03 | Sanitaryware supply Basin (washbasin) | 2 | ea | $180.00 | $360.00 | Measured |
| PLMB-Lot1-10 | Drainage rough-in points DWV wastes, traps and vent points | 8 | ea | $140.00 | $1,120.00 | Estimate |
| Measured rows, ex GST | $940.00 | |||||
Swipe for rate, amount and mark →
Measured package
Tiling
Measured quantities from the model, priced at ex-GST rates.
| Code | Item | Qty | Unit | Rate | Amount | Mark |
|---|---|---|---|---|---|---|
| TILE-Lot1-01 | Floor waterproofing membrane AS 3740 wet-area floor membrane and details | 16.37 | m² | $85.03 | $1,392.00 | Measured |
| TILE-Lot1-02 | Wall waterproofing membrane Shower / wet-wall membrane to the specified height | 15.23 | m² | $72.01 | $1,097.00 | Measured |
| TILE-Lot1-03 | Wet-area set-out / floor-waste details Corner reinforcement, floor wastes and waterstops | 4 | room | $180.00 | $720.00 | Measured |
| Measured rows, ex GST | $3,209.00 | |||||
Swipe for rate, amount and mark →
Measured package
Roofing — structure & covering
Mixed — measured quantities plus rule-based allowances; each row is marked.
| Code | Item | Qty | Unit | Rate | Amount | Mark |
|---|---|---|---|---|---|---|
| ROOF-Lot1-02 | Truss crane-up and fix Crane into place, temporary bracing, and nail to wall top plates | 38 | ea | $85.00 | $3,230.00 | Measured |
| ROOF-Lot1-03 | Ridge beam / ridge board 90×45 mm | 4.57 | m | $28.04 | $128.00 | Measured |
| ROOF-Lot1-04 | Longitudinal bracing / diagonal bracing Longitudinal bracing at quarter points | 38 | ea | $35.00 | $1,330.00 | Measured |
| ROOF-Lot1-01 | Prefabricated Fink trusses Hip-roof standard truss (intermediate) · end jack trusses scaled to actual span · pitch 25° · at 600 mm centres | 38 | ea | $365.61 | $13,893.00 | Estimate |
| Measured rows, ex GST | $4,688.00 | |||||
Swipe for rate, amount and mark →
Measured package
Flooring
Measured quantities from the model, priced at ex-GST rates.
| Code | Item | Qty | Unit | Rate | Amount | Mark |
|---|---|---|---|---|---|---|
| FLR-Lot1-01 | Timber / composite flooring Hybrid / laminate flooring + underlay + installation | 56.06 | m² | $88.00 | $4,933.00 | Measured |
| FLR-Lot1-02 | Carpet Carpet + underlay + laying (bedrooms) | 36.62 | m² | $61.99 | $2,270.00 | Measured |
| FLR-Lot1-03 | Skirting 92 mm high MDF skirting + installation + paint | 113.4 | m | $19.00 | $2,155.00 | Measured |
| Measured rows, ex GST | $9,358.00 | |||||
Swipe for rate, amount and mark →
Estimated rate
Stormwater
Estimate — rule-based quantities at ex-GST rates.
| Code | Item | Qty | Unit | Rate | Amount | Mark |
|---|---|---|---|---|---|---|
| STMW-Lot1-01 | Downpipes 90 mm downpipe (PVC / Colorbond), supply and install | 12.45 | m | $28.00 | $348.60 | Estimate |
| STMW-Lot1-02 | Rainhead Gutter outlet: rainhead + leaf guard | 5 | ea | $45.00 | $225.00 | Estimate |
| STMW-Lot1-03 | Discharge connection Connection to the site drain / stormwater pit (lump sum) | 5 | ea | $120.00 | $600.00 | Estimate |
| Estimated rates, ex GST | $1,173.60 | |||||
Swipe for rate, amount and mark →
Estimated rate
Electrical — points
Estimate — rule-based quantities at ex-GST rates.
| Code | Item | Qty | Unit | Rate | Amount | Mark |
|---|---|---|---|---|---|---|
| ELEC-Lot1-01 | Electrical points Switchboard | 1 | ea | $380.00 | $380.00 | Estimate |
| ELEC-Lot1-02 | Electrical points Surface-mounted ceiling light | 11 | ea | $84.00 | $924.00 | Estimate |
| ELEC-Lot1-03 | Electrical points Switch plate | 12 | ea | $62.00 | $744.00 | Estimate |
| Estimated rates, ex GST | $2,048.00 | |||||
Swipe for rate, amount and mark →
Estimated rate
HVAC — heating & cooling
Estimate — rule-based quantities at ex-GST rates.
| Code | Item | Qty | Unit | Rate | Amount | Mark |
|---|---|---|---|---|---|---|
| HVAC-Lot1-01 | Indoor unit 2.5 kW split indoor unit · placeholder market rate, pending engineer pricing | 3 | ea | $650.00 | $1,950.00 | Estimate |
| HVAC-Lot1-02 | Outdoor unit 2.5 kW condensing unit · placeholder market rate, pending engineer pricing | 3 | ea | $900.00 | $2,700.00 | Estimate |
| HVAC-Lot1-03 | Indoor unit 3.5 kW split indoor unit · placeholder market rate, pending engineer pricing | 1 | ea | $780.00 | $780.00 | Estimate |
| Estimated rates, ex GST | $5,430.00 | |||||
Swipe for rate, amount and mark →
Estimated rate
Painting
Estimate — rule-based quantities at ex-GST rates.
| Code | Item | Qty | Unit | Rate | Amount | Mark |
|---|---|---|---|---|---|---|
| PAINT-Lot1-01 | Internal wall paint (3 coats) Sealer undercoat ×1 + low-sheen acrylic finish ×2 · supply and labour | 348.39 | m² | $16.00 | $5,574.00 | Estimate |
| PAINT-Lot1-02 | Ceiling paint (2 coats) Flat ceiling white ×2 · supply and labour | 126.24 | m² | $11.00 | $1,389.00 | Estimate |
| PAINT-Lot1-03 | External eaves soffit (2 coats) Exterior acrylic ×2 · eaves lining | 24.99 | m² | $14.01 | $350.00 | Estimate |
| Estimated rates, ex GST | $7,313.00 | |||||
Swipe for rate, amount and mark →
Estimated rate
Site works
Provisional — quantities are allowances (not taken from site boundaries); shown as Estimate until set out.
| Code | Item | Qty | Unit | Rate | Amount | Mark |
|---|---|---|---|---|---|---|
| SITE-Lot1-01 | External porch slab N25 · 100 mm · 2 m² · placeholder market rate, pending engineer pricing | 0.2 | m³ | $320.00 | $64.00 | Estimate |
| SITE-Lot1-02 | Driveway concrete N25 · 100 mm · 23.4 m² · placeholder market rate, pending engineer pricing | 2.34 | m³ | $320.09 | $749.00 | Estimate |
| SITE-Lot1-03 | Vehicle crossover N32 · 150 mm · 5.4 m² · placeholder market rate, pending engineer pricing | 0.81 | m³ | $360.49 | $292.00 | Estimate |
| Estimated rates, ex GST | $1,105.00 | |||||
Swipe for rate, amount and mark →
Measured extended amount, ex GST
$73,123.17
Extended amount, not a trade quote.
Priced rows marked Measured, ex GST.
Estimated extended amount, ex GST
$32,474.60
Extended amount, not a trade quote.
Priced rows marked Estimate, including rows inside measured trades.
Not a quote
Both figures are quantity times a stated rate. A dash means no benchmark on this line. This sample does not publish a source, an update date, or a sample size.

How it's organised
One section per trade — so you hand over their scope, not a guess.
A summary up front, then a section of quantities for each trade.
Each trade gets its own block, so you can pass one section across the table and both of you are looking at the same lines. Totals sit at the top; the line-by-line detail sits underneath.
Why the same list stops a bigger job hiding in the price → >
How a Hebel wall line gets measured →
Hand each trade their section. Same quantities. A higher price is a higher rate.
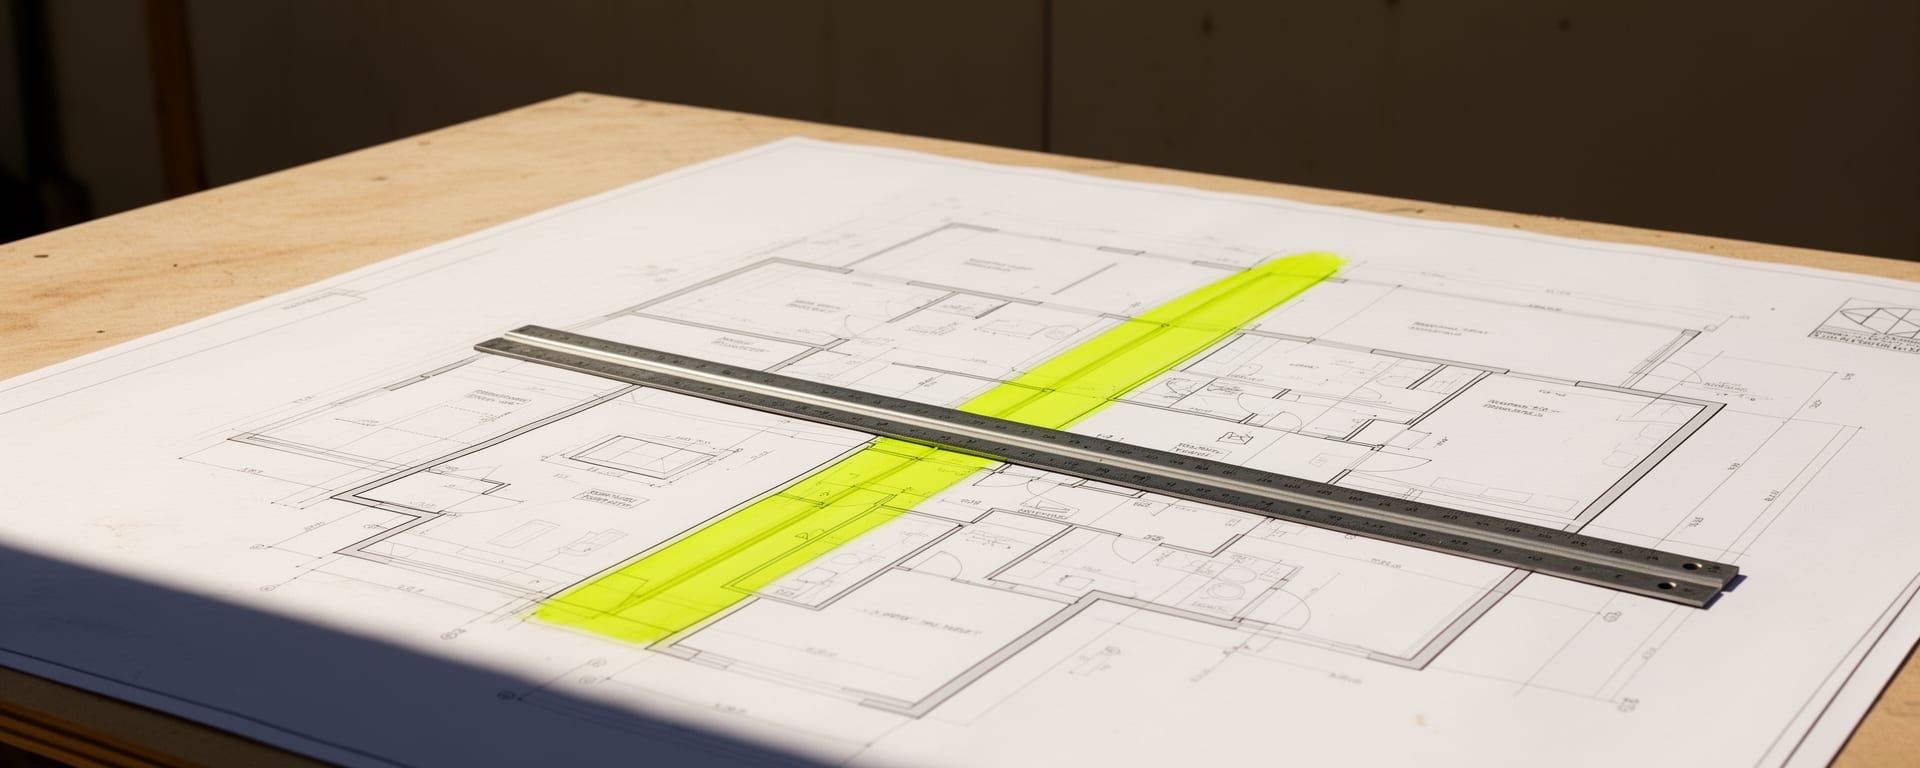
Every number, traceable
If a quote looks high, open the line.
Each quantity shows the source page, the dimension, and a confidence figure. You can trace it. You don’t have to hope the measure is fair.
Pick any line — tap it and you'll see the drawing page it came from and the dimension behind it. That's what we mean by accurate you can check: not a number we ask you to believe, but one you can trace.
Source page · dimension · confidence — on every line.
Accuracy class covers quantity, not cost. Quantities carry a confidence figure; the benchmark range is indicative and carries no accuracy promise.
| Code | Item | Qty | Unit | Source | Conf. |
|---|---|---|---|---|---|
| Foundations | |||||
| FOOT-Lot1-01 | 21.88 | m³ | SL-SAMPLE-010 p.S02 · slab setout | 0.97 | |
| Source page SL-SAMPLE-010 p.S02 Dimension slab setout Confidence 0.97 | |||||
| FOOT-Lot1-03 | 16.78 | m² | SL-SAMPLE-010 p.S02 · footing plan | 0.95 | |
| Source page SL-SAMPLE-010 p.S02 Dimension footing plan Confidence 0.95 | |||||
| External walls — Hebel | |||||
| CLAD-Lot1-01 | 112.4 | m² | SL-SAMPLE-010 p.A05 · elev. E1–E4 | 0.96 | |
| Source page SL-SAMPLE-010 p.A05 Dimension elev. E1–E4 Confidence 0.96 | |||||
| CLAD-Lot1-04 | 21.0 | m | SL-SAMPLE-010 p.A05 · elev. E1–E4 | 0.94 | |
| Source page SL-SAMPLE-010 p.A05 Dimension elev. E1–E4 Confidence 0.94 | |||||
| Timber frame | |||||
| FRAM-Lot1-01 | 96.4 | m | SL-SAMPLE-010 p.A03 · floor plan GF | 0.94 | |
| Source page SL-SAMPLE-010 p.A03 Dimension floor plan GF Confidence 0.94 | |||||
| Roof | |||||
| ROOF-Lot1-01 | 28 | ea | SL-SAMPLE-010 p.A06 · roof plan | 0.93 | |
| Source page SL-SAMPLE-010 p.A06 Dimension roof plan Confidence 0.93 | |||||
Swipe to see source & confidence →
Rows above are illustrative — representative Priscilla line items with placeholder source page, dimension and confidence to show the format. Your own report carries the real values.
Formats & ownership
Yours to keep — take them to your own trades.
A PDF to read in the room, and an Excel/CSV to price. Delivered complete for a fixed fee.
No login or subscription gate. Once delivered, the quantities are yours — price them or hand them to your own trades.
What we're straight about
Where it's an estimate, we say so.
Some trades we measure deep; some we can only summarise from the drawings — and we say which, so you don’t over-claim a number in front of a trade.
In this three-lot sample: eight trades Measured in detail, five Estimate (rule-based with a stated accuracy class), three Mixed (geometry measured where solid, other rows flagged Estimate). We don’t dress a summary up as a component-level measure.
Basis per line: 8 Measured · 3 Mixed · 5 Estimate. No pretending.
| Trade | Item | Qty | Unit | Mark |
|---|---|---|---|---|
| Stormwater | Downpipes | 12.45 | m | Estimate |
| Stormwater | Rainhead | 5 | ea | Estimate |
| Stormwater | Discharge connection | 5 | ea | Estimate |
| Electrical — points | Electrical points | 1 | ea | Estimate |
| Electrical — points | Electrical points | 11 | ea | Estimate |
| Electrical — points | Electrical points | 12 | ea | Estimate |
| HVAC — heating & cooling | Indoor unit | 3 | ea | Estimate |
| HVAC — heating & cooling | Outdoor unit | 3 | ea | Estimate |
| HVAC — heating & cooling | Indoor unit | 1 | ea | Estimate |
| Painting | Internal wall paint (3 coats) | 348.39 | m² | Estimate |
| Painting | Ceiling paint (2 coats) | 126.24 | m² | Estimate |
| Painting | External eaves soffit (2 coats) | 24.99 | m² | Estimate |
| Site works | External porch slab | 0.2 | m³ | Estimate |
| Site works | Driveway concrete | 2.34 | m³ | Estimate |
| Site works | Vehicle crossover | 0.81 | m³ | Estimate |
| Cabinetry & hardware | Soft-close hinges | 56 | ea | Estimate |
| Plumbing — fixtures & pipework | Drainage rough-in points | 8 | ea | Estimate |
| Roofing — structure & covering | Prefabricated Fink trusses | 38 | ea | Estimate |
Swipe →
Accuracy class covers quantity, not cost. Quantities carry a confidence figure; the benchmark range is indicative and carries no accuracy promise.
Estimate vs quote
A dearer quote should be a dearer rate — not a bigger job.

The line is your quantities extended by an indicative rate. Quotes from independent trades read against it and will land above or below the range. If their quantity doesn’t match the drawing, that’s on us, and we re-issue it. The price difference you still see is the market.
-
External walls
External walls, illustrative point 1, below the line. Scope: A return the brief did not carry is left out. Rate: Sits below the line.
Scope A return the brief did not carry is left out.
Rate Sits below the line.
External walls, illustrative point 2, above the line. Scope: Same inclusions as the brief. Rate: Sits above the line.
Scope Same inclusions as the brief.
Rate Sits above the line.
External walls, illustrative point 3, above the line. Scope: Fittings the brief left out are priced in. Rate: Sits above the line.
Scope Fittings the brief left out are priced in.
Rate Sits above the line.
-
Slab
Slab, illustrative point 1, below the line. Scope: Same inclusions as the brief. Rate: Sits below the line.
Scope Same inclusions as the brief.
Rate Sits below the line.
Slab, illustrative point 2, above the line. Scope: An extra excavation the brief did not carry is priced in. Rate: Sits above the line.
Scope An extra excavation the brief did not carry is priced in.
Rate Sits above the line.
-
Framing
Framing, illustrative point 1, below the line. Scope: An opening the brief carried is left out. Rate: Sits below the line.
Scope An opening the brief carried is left out.
Rate Sits below the line.
Framing, illustrative point 2, above the line. Scope: Same inclusions as the brief. Rate: Sits above the line.
Scope Same inclusions as the brief.
Rate Sits above the line.
Framing, illustrative point 3, above the line. Scope: A lintel the brief left out is priced in. Rate: Sits above the line.
Scope A lintel the brief left out is priced in.
Rate Sits above the line.
Each point, written out
-
External walls · point 1 · below the line
Scope A return the brief did not carry is left out.
Rate Sits below the line.
-
External walls · point 2 · above the line
Scope Same inclusions as the brief.
Rate Sits above the line.
-
External walls · point 3 · above the line
Scope Fittings the brief left out are priced in.
Rate Sits above the line.
-
Slab · point 1 · below the line
Scope Same inclusions as the brief.
Rate Sits below the line.
-
Slab · point 2 · above the line
Scope An extra excavation the brief did not carry is priced in.
Rate Sits above the line.
-
Framing · point 1 · below the line
Scope An opening the brief carried is left out.
Rate Sits below the line.
-
Framing · point 2 · above the line
Scope Same inclusions as the brief.
Rate Sits above the line.
-
Framing · point 3 · above the line
Scope A lintel the brief left out is priced in.
Rate Sits above the line.
Hand this to your own trades — or ask us to pass independent quotes against the same scope. The quantities are yours either way; we’re not the subcontractor on the job.
Rates
Where the benchmark rates come from
Benchmarks extend measured quantities at indicative rates (a range), with source basis, update cadence and sample size where we have them. Thin samples stay marked indicative — market history, not a forecast.
No benchmark on this line.
This sample does not publish a source, an update date, or a sample size, so the dollar figures above stay extended amounts. A thin sample is marked indicative. It is not called a market average, and it is not drawn as a made-up range.
Your job, not our sample.
Pick a home you’ve already built. Send the drawings, not your costs, and see whether you’d trust this sheet in the room.